108-112 North 6th Street
Structural steel for a complex two-story core-and-shell redevelopment retaining portions of the existing masonry while consolidating three Williamsburg properties.
Services Provided:
Structural Steel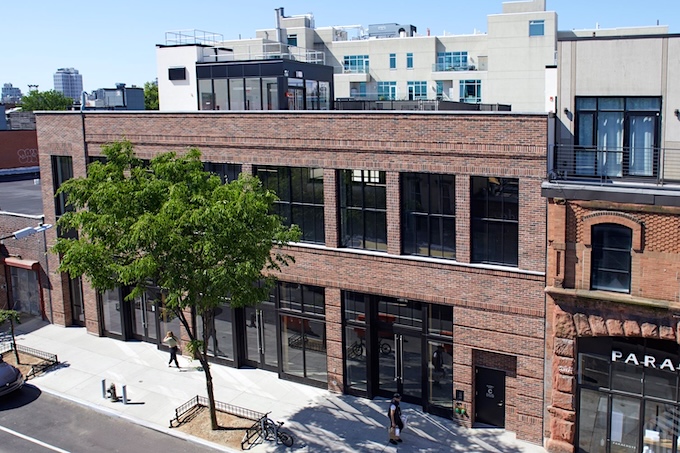
This 108–112 North 6th Street project involved redevelopment of three existing properties into a unified two-story commercial building in Williamsburg, Brooklyn. The 19,780 square foot core-and-shell project required a detailed construction and phasing strategy, with portions of the existing exterior masonry retained and incorporated into the new building.
H&L Ironworks provided the structural steel for the redevelopment, creating the new steel-framed superstructure within the constraints of the existing site and retained building elements. Construction photographs document the steel frame through installation and topping out before the structure was enclosed and the façade completed.
Working with construction manager Mc Gowan and Building Studio Architects, H&L’s structural steel work supported the transformation of the existing properties into a flexible commercial building with lower-level storage and a rooftop terrace. The project combined new structural construction with selective retention of the existing masonry, requiring careful coordination between the new steel frame and existing conditions.

