184-192 Bedford Avenue
Structural steel for a ground-up Williamsburg commercial building, including full-height interior columns and first-floor framing.
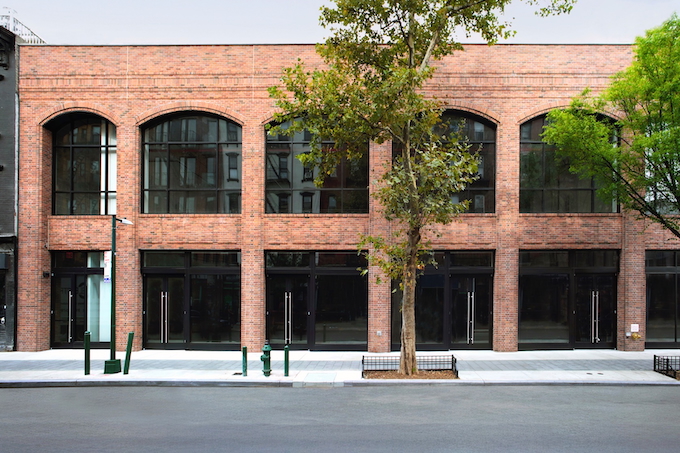
This Bedford Avenue project involved the ground-up transformation of five adjacent properties into a unified commercial building in the heart of Williamsburg, Brooklyn. The former residential buildings were removed to make way for a new two-story, 25,125-square-foot core-and-shell development directly across from the Bedford Avenue L station.
H&L Ironworks provided the structural steel and miscellaneous metals for the new building, including full-height interior columns, structural floor framing and fabricated steel stairs. The steel work formed part of the ground-up construction of the new commercial structure, which incorporates lower-level storage and a rooftop terrace.
Working with construction manager Mc Gowan and Building Studio Architects, H&L coordinated its structural steel installation within the new building as the individual properties were consolidated into a single commercial development. The completed project creates a flexible commercial building along one of Williamsburg’s most active retail corridors.

