Magnolia Gardens
Structural framing and miscellaneous metals for a new transitional housing facility, including a feature stair, architectural-finish exterior footbridge and guardrails.
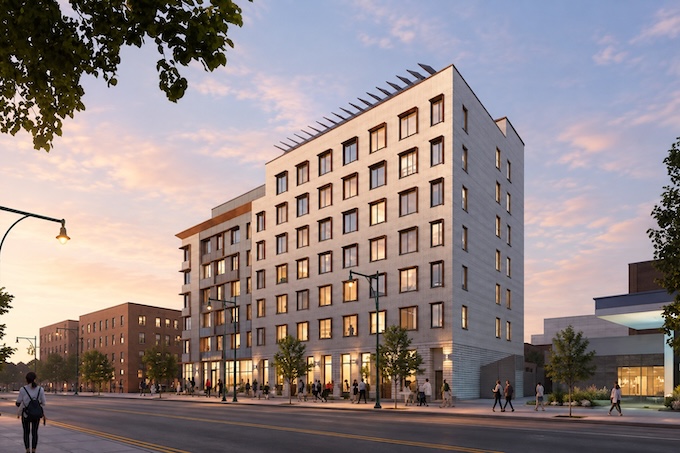
Magnolia Gardens is a seven-story transitional housing facility in Flushing, Queens, developed to provide purpose-built housing and support services for families experiencing homelessness and housing instability. The new building includes 90 apartment-style units and was designed to meet rigorous Passive House and sustainable building standards.
H&L Ironworks completed approximately 67 tons of structural steel and miscellaneous metals for the project. The structural scope included framing for the new building, while the miscellaneous metals package incorporated several prominent architectural elements.
H&L’s work included a feature stair, guardrails and an exterior footbridge with an architectural finish. These elements combined the project’s structural requirements with highly visible finished metalwork integrated into the building’s design.
Working with Archstone Builders and AN Consulting Engineer, H&L completed its steel scope in November 2025 as construction advanced toward the facility’s opening. Magnolia Gardens subsequently opened as Flushing’s first purpose-built transitional housing facility of its kind for families with children.

