Moise Safra Center
Structural steel for floors five through fourteen, including 500 tons of steel, two 15-story egress stairs, dunnage and miscellaneous metals.
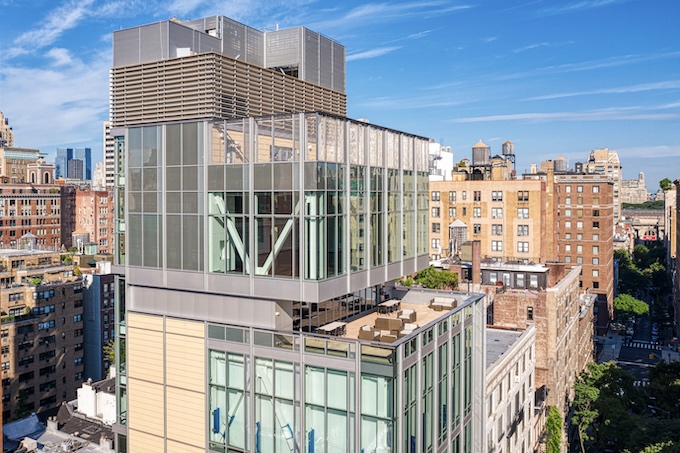
The Moise Safra Center is a 14-story, 65,000-square-foot community center on Manhattan’s Upper East Side designed to accommodate cultural, educational, recreational and spiritual uses.
H&L Ironworks was brought onto the project to take over structural steel installation from floors five through fourteen after the previous steel contractor was unable to maintain the required schedule. H&L installed approximately 500 tons of structural steel, completing a substantial portion of the building’s superstructure while working within an active construction project.
H&L also assumed responsibility for the miscellaneous metals package. The scope included two egress stairs extending from the cellar to the roof across 15 stories, along with dunnage, window-washing davit rigs and miscellaneous steel throughout the building.
The project required H&L to mobilize into an existing construction operation, assume major structural and miscellaneous metals scopes already underway and complete the steel work necessary to advance the building toward completion.

