Stephen Gaynor School
Structural steel, custom-fabricated trusses and miscellaneous metals for a two-phase Upper West Side school expansion incorporating new classrooms, an indoor gym, mezzanine and theater.
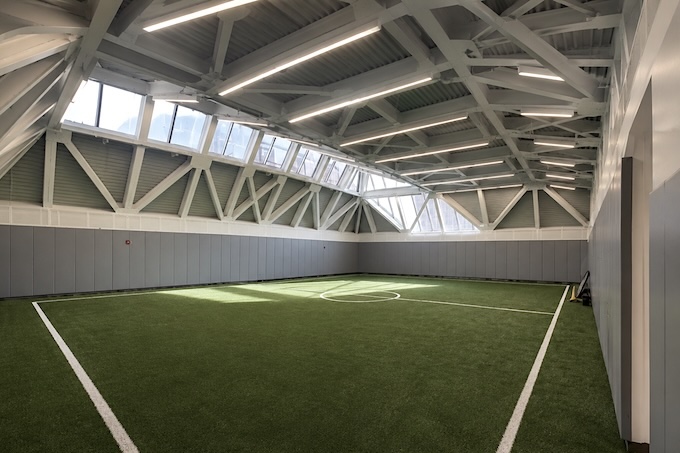
The Stephen Gaynor School project was completed in two phases and involved significant work within the existing school facility.
Phase One added a new story to the existing school to provide new classrooms and an indoor gym. H&L Ironworks’ scope included custom-fabricated steel trusses and full-span kinked and welded beams designed to create open space for the gym below.
H&L also installed reinforcing steel throughout the existing structure. The miscellaneous metals package included new stairs, cooling tower dunnage, roof railings and elevator framing.
Phase Two involved adding a new first floor, mezzanine and theater at the school’s cellar level. The scope also included design engineering and temporary shoring for a 25-foot by 25-foot opening connecting the school to a neighboring structure, along with new stairs and railings.

