Terminal Warehouse
Structural and miscellaneous steel for the full-block Terminal Warehouse redevelopment, including elevator shafts, stair towers, tunnel decking, canopies and courtyard expansion.
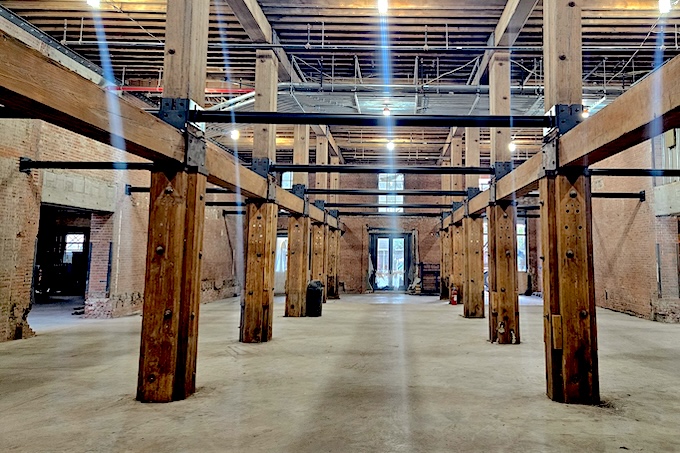
Terminal Warehouse is the largest adaptive reuse project in New York City's history, transforming the historic 1891 freight complex at 261 Eleventh Avenue into a modern commercial destination while preserving defining elements of its industrial past. The 1.3-million-square-foot property occupies an entire West Chelsea city block and includes the 700-foot-long former rail tunnel later known as The Tunnel, home to the legendary New York nightclub of the same name.
The redevelopment combines extensive restoration and structural modification with major new construction, including a six-story vertical expansion, a new interior courtyard, double-height spaces and redesigned entrances to The Tunnel.
H&L Ironworks completed an extensive structural steel and miscellaneous metals package throughout the full-block redevelopment. The scope included ten new elevator shafts, three stair towers, approximately 1,200 linear feet of new canopy, two curved arch entrances to The Tunnel and approximately 700 linear feet, or 21,000 square feet, of new tunnel deck.
Additional work included a 100-foot loading dock lintel, water-tank dunnage, structural steel supporting approximately 40,000 square feet of courtyard expansion and approximately 2,000 linear feet of column bracing for double-height spaces.
H&L’s work integrated substantial new structural and miscellaneous steel into the historic warehouse complex while supporting one of the most ambitious adaptive reuse projects undertaken in New York City.

